
The Engineering Behind Modular Design in a Modern Wardrobe
- seoapiuser
- 2026-07-31
- 73
A modern wardrobe rarely fails because of bad taste. It fails because the room it sits in was never a perfect rectangle to begin with, and a fixed cabinet built for a "standard" bedroom can't absorb that mismatch. Modular construction is the real fix, not a styling trend.
This article breaks down how modular systems distribute hanging space, drawers, and shelving so a walk-in closet can be reconfigured around a real bedroom instead of an imagined one. The hardware behind it matters just as much as the layout.
Why Off-the-Shelf Wardrobes Struggle With Real Bedrooms
Most bedrooms have at least one obstacle: a sloped ceiling, a window set off-center, a door swing that eats into wall space. A single fixed carcase, built as one glued unit, has no way to adjust to that once it leaves the factory.
Modular systems solve this by breaking the wardrobe into separate cabinet modules, each with its own frame, positioned side by side on site. Width, height, and depth combinations shift per module, so the run can step around a beam or stop short of a doorway without leaving dead space.
What Modular Actually Means Inside the Cabinet
"Modular" gets used loosely in modern wardrobe marketing, so it helps to be specific. In cabinet engineering, modularity usually comes down to a shared hole-line spacing across every unit, often called the 32mm system in the industry, so hinges, shelf pins, and drawer runners line up the same way regardless of a module's width.
That shared spacing is what lets a designer swap a hanging section for a drawer bank later, or add a glass-front display unit, without re-engineering the whole wall. Without it, "modular" is just separate boxes sitting next to each other.

Matching Modules to How Clothes Get Used
The layout only earns its keep if the module types match how someone actually dresses. A wardrobe built entirely from hanging rods wastes vertical space above shirts and below dresses. One built entirely from drawers hides everything, slowing down the routine it's supposed to speed up.
| Module Type | Best Suited For | Trade-off |
|---|---|---|
| Hanging rod | Coats, dresses, long garments | Leaves unused space above/below |
| Drawer bank | Folded items, accessories | Contents hidden from view |
| Open shelving | Bags, shoes, display pieces | Exposed to dust, needs upkeep |
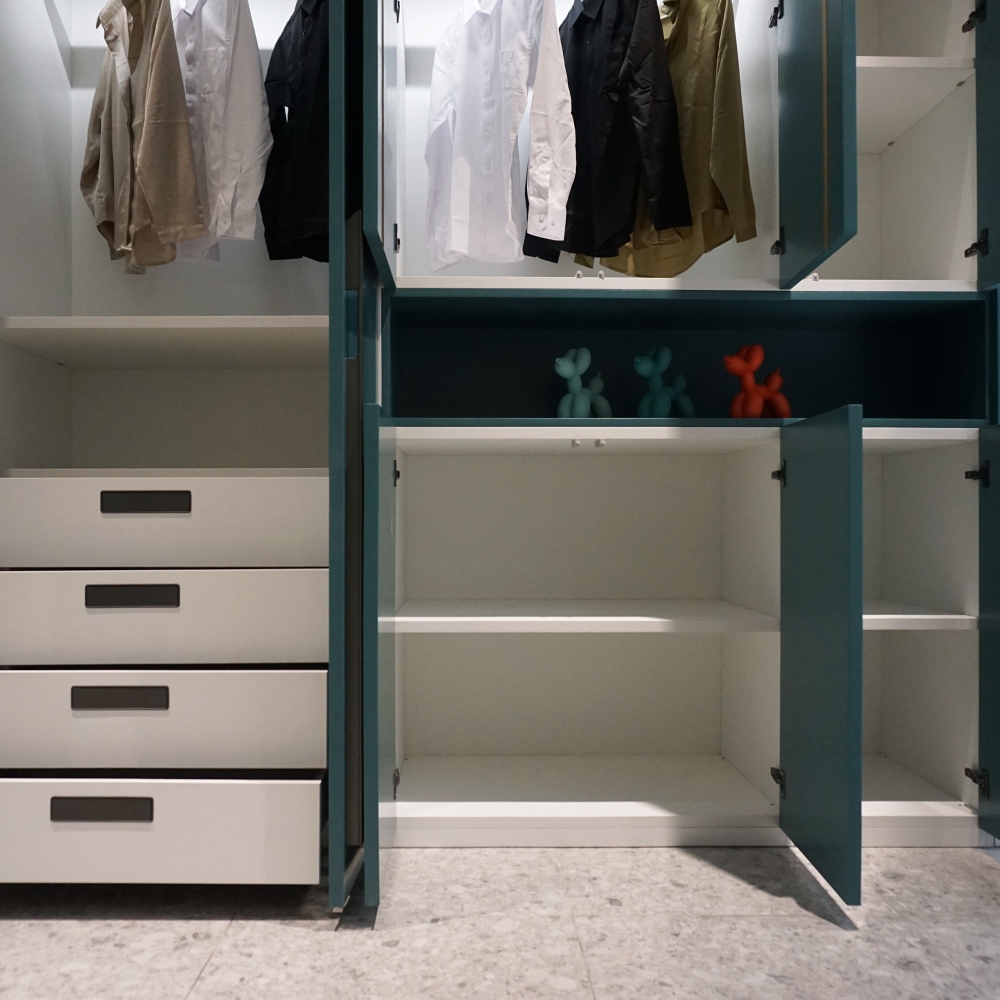
| Glass-front cabinet | Curated or seasonal pieces | Higher cost per module |
A modular system, at its best, mixes these module types in the same run based on the resident's actual wardrobe, not a generic ratio. That mix, not the module count, is what separates a real system from a shell.
Hardware and Lighting Behind the Modules
None of this holds up if the hardware is an afterthought. Soft-close hinges and drawer runners rely on an integrated damping mechanism that slows the last part of travel, so doors and drawers settle instead of slamming. That controlled closing is what helps reduce repeated impact on hinge cups and runner tracks over time.
Integrated LED strips along the shelving edges play a similarly practical role. Low-voltage LEDs run cool enough for cabinet use and make it possible to see into the back of a deep module instead of guessing by daylight. In a walk-in layout, that changes the experience more than many people expect, because visibility is part of whether storage stays organized.
For us, keeping every module on the same hardware standard is what lets a client order a mix of matte-panel and glass-front units in one run without compatibility issues later.
Common Questions About Modular Wardrobe Systems
Does modular mean the wardrobe will look like stacked boxes?
Only if the modules aren't finished to match. When every module shares the same panel finish, whether that's a wood-grain laminate or a matte grey surface, and the same handle style, the seams between units read as a design line rather than a visible gap.
Can a modular layout really fit an irregular room, or is that a sales line?
It depends on whether the module widths are flexible enough to be adjusted for the room rather than sold only in fixed increments. A system limited to two or three preset widths will still leave gaps in an unusual room. One designed for broader configuration options generally makes better use of awkward spaces.
A modern wardrobe built this way stops being a single object and becomes a small, adjustable system. The room dictates the layout, not the other way around. That's what separates a modular wardrobe that actually gets used every morning from one that gets photographed once and left alone.
SUBSCRIBE
INQUIRY