
Walk in Wardrobe Planning: Space, Cost, and Layout Questions Answered
- seoapiuser
- 2026-07-22
- 75
A walk in wardrobe sounds like a small luxury, but most of the confusion around it isn't about style. It's about fit — will it actually work in the room you have, and what does it cost to get one that doesn't fall apart in three years? These are the questions people search for at 11pm while staring at a blueprint. Below are the ones that come up most, answered without the fluff.
What Is a Walk in Wardrobe and How Is It Different From a Closet?
A walk in wardrobe is a dedicated room, or partitioned space, that you physically step inside to dress. A standard closet is accessed from the outside, usually through sliding or hinged doors set into a wall. The practical difference is circulation: a walk-in gives you room to turn, compare outfits side by side, and store on more than one wall at once. That extra square footage is also why layout planning matters more here than in a simple closet swap.
How Much Space Do You Need for a Walk in Wardrobe?
There's no single number that fits every home, but layout type sets a rough floor. A single-line wardrobe along one wall can work in a narrow space, while L-shape and U-shape layouts need enough width for a person to stand and reach both sides comfortably.
| Layout Type | Typical Minimum Width | Best For |
|---|---|---|
| Single-line | Around 1.5 m depth clearance | Narrow rooms, budget builds |
| L-shape | Around 2 m x 2 m | Corner rooms, mixed hanging and shelving |
| U-shape / Island | 2.5 m or more in width | Larger primary suites |
Treat these as starting points, not fixed rules — always measure your own room and account for door swing before finalizing a design.
Why Do Walk in Wardrobe Costs Vary So Much?
Cost swings mostly on three things: board material, hardware quality, and how much of the unit is custom-cut versus modular. Melamine-faced board with basic runners sits at the lower end. Solid wood fronts, soft-close hinges, and full-extension drawer slides push it higher, sometimes by a wide margin.
Because pricing differs by region, supplier, and current material costs, it's worth getting a quote from a local fabricator rather than trusting a fixed figure online. What stays true everywhere is this: hardware failure, not board failure, is often what makes a cheap wardrobe feel cheap after a few years of use.
How Do You Choose the Right Layout for a Walk in Wardrobe?
Think of layout the way a tailor thinks of a jacket — it should follow the shape of the body, not force the body to adjust. Map your daily habit first: do you dress standing at a mirror, or grab and go? A U-shape rewards the first habit with more visible storage; a single-line suits the second with faster access. Door swing and window placement usually decide the rest, since a beautiful island layout means nothing if the door can't open past it.
What Materials Hold Up Best Inside a Walk in Wardrobe?
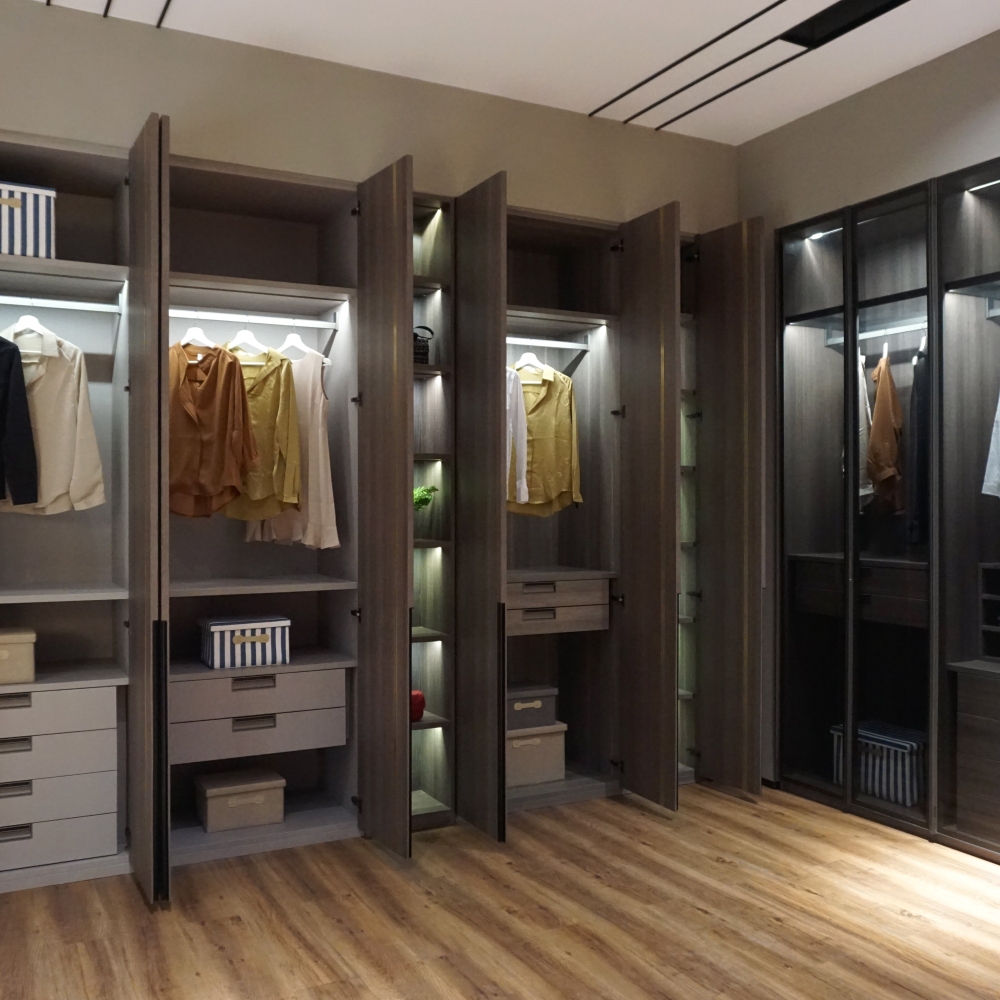
Plywood and MDF with a melamine or lacquer finish are common choices for wardrobe carcasses, chosen for dimensional stability rather than novelty. For hanging rods and drawer systems, look for full-extension runners and soft-close hinges — these two components see the most daily wear. Moisture-resistant board is worth the upgrade if the wardrobe sits near a bathroom or in a humid climate, since swelling at the panel edge is a common long-term failure point that plain board doesn't handle well.
How Long Does a Custom Walk in Wardrobe Take to Install?
Installation day itself is usually quick, often one to two days for a mid-size layout, but that's the smallest part of the timeline. Measuring, design confirmation, and manufacturing lead time make up the bulk of the wait, and this varies a lot between suppliers and regions. If you're working with a factory-direct manufacturer rather than a retail middleman, lead times can sometimes be shorter, but always confirm the schedule in writing before signing off on a design.
Getting a Walk in Wardrobe That Actually Fits Your Space
Walk in wardrobe closet ideas online tend to show the finished, styled version — rarely the measuring tape, the door swing calculation, or the hardware spec sheet underneath it. For us, working across whole-house furniture projects from residential apartments to larger developments, the pattern is consistent: the walk in wardrobes that hold up over time are the ones where layout and hardware were decided before the finish colors were. Get those two right, and the wardrobe stops being a decoration and starts being a room you actually use every day.
SUBSCRIBE
INQUIRY